A place to begin, before you build
Home improvement.
Draw the bigger picture.
Explore the questions behind a better home: what needs attention, how materials behave, and which details belong in the conversation before work begins.
Explore the home improvement journal MATERIAL STUDY / BEFORE THE FINISH
02 / DEFINE THE WORK
Start with the space.
Then ask what it needs.
A project becomes easier to discuss when its purpose is specific. Think about the condition you want to change, the way the space is used, and the parts that should stay.
Inside the home
Look beyond a new finish. In kitchens and bathrooms, movement, storage, cleaning, and everyday access all shape the brief. Record the awkward details you live with before collecting visual ideas.
At the boundary
Exterior work starts with exposure and condition. Note the areas affected by rain, wear, or difficult access. A clear description helps distinguish a surface refresh from a question that needs closer assessment.
Underfoot & around
Flooring and adjoining finishes meet at thresholds, corners, and changes in level. Include these transitions in your notes. Small connections often explain why a material choice needs more thought than a sample alone.
 SURFACE / SUBSTRATE / CONNECTION
03 / READ THE MATERIAL
Texture is only
the first layer.
A material has to suit its setting as well as your eye. Ask about preparation, maintenance, moisture, and the junction with the next surface. Compare options under the lighting and use conditions of the room.
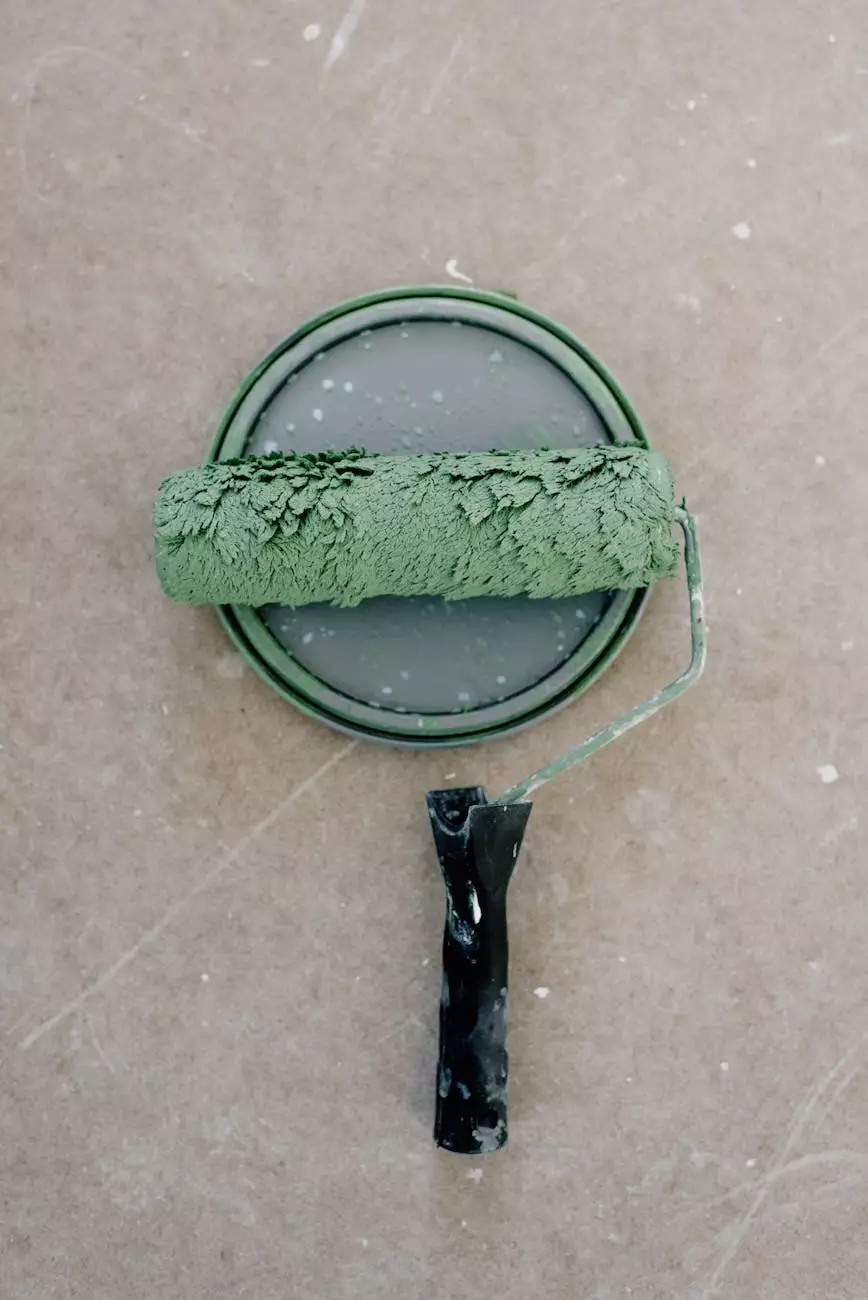
Keep a short record of what you learn. A photograph beside a note about cleaning or installation can be more useful than a collection of unnamed samples. These images are material references, not a record of completed projects.
Read the kitchen installation questions ↗04 / MAKE THE BRIEF
Bring questions.
Leave with clarity.
Before a project discussion, put the essential information on one page: the problem, the location, your priorities, and the constraints. Include photographs that show context as well as close details.
Separate what you know from what needs checking. Ask which assumptions affect the proposed scope and what decisions must come next. Written notes make it easier to revisit options without losing the reason for the work.
Explore remodeling topics ↗05 / QUESTIONS TO TAKE WITH YOU
A clearer starting point.
Eight practical answers for shaping the scope before choosing the finish.
What should a home improvement plan include?+
A useful plan states the problem, the rooms or surfaces affected, and what a successful result would change. Add photographs, rough dimensions, priorities, and practical restrictions such as access or daily use. Separate essential repairs from optional finishes so later discussions can focus on decisions rather than a growing list of ideas.
Should I repair a surface or replace it?+
Start by identifying why the surface has deteriorated. A finish problem and an underlying moisture problem call for different responses. Note where damage appears, whether it changes after rain or use, and what has already been tried. Ask an appropriate professional to assess uncertain conditions before deciding that a new covering will solve them.
How can I compare flooring materials?+
Compare flooring by the conditions in the room: water exposure, foot traffic, cleaning routines, and the surface underneath. Ask about preparation, transitions into adjacent rooms, and maintenance as well as appearance. View samples in the actual space when possible, because daylight and surrounding finishes can change how a color or texture reads.
What should I measure before discussing kitchen cabinets?+
Record the overall room dimensions and the positions of doors, windows, appliances, and visible service points. Note anything that blocks movement or makes storage awkward. Treat these measurements as a conversation aid, not a final fabrication drawing; cabinet layouts and installation details should be checked accurately before products are ordered.
How should I prepare for bathroom remodeling?+
List the fixtures you need to keep, the daily routines the room must support, and any recurring ventilation or water issues. Consider how the household will manage while the room is unavailable. Discuss the condition behind existing finishes with the people assessing the work, since a visible layout does not describe every requirement.
What questions help with roofing and siding discussions?+
Ask what conditions were observed, which areas are included, and how junctions around openings and edges will be handled. Request a clear explanation of preparation, protection, and cleanup. If alternatives are proposed, compare their scope and maintenance needs rather than treating different material names as equivalent descriptions of the same work.
Can several small improvements be planned together?+
Yes, especially when the work shares access, preparation, or adjacent surfaces. Make a list of dependencies, such as completing work behind a wall before decorating it. Keep a separate priority for each task so combining them does not hide urgent maintenance or make optional changes feel necessary to finish the essential work.
How do I make a project conversation more productive?+
Bring a short written brief, representative photographs, and a few questions you need answered. Explain which outcomes matter most and where you are flexible. Ask for the proposed scope, assumptions, exclusions, and next decisions in writing, then review those points before comparing options or choosing how to proceed with the project.
NEXT / KEEP EXPLORING
Give your next idea
a better starting point.
Use the journal to explore home improvement topics and develop the questions that matter to your space.
Open the journal